🏡 Discover Your Dream Home
Start Your Inquiry Today!
Gallery
(0)
Naroli, Silvassa Aug 31, 2026
Contact Selling
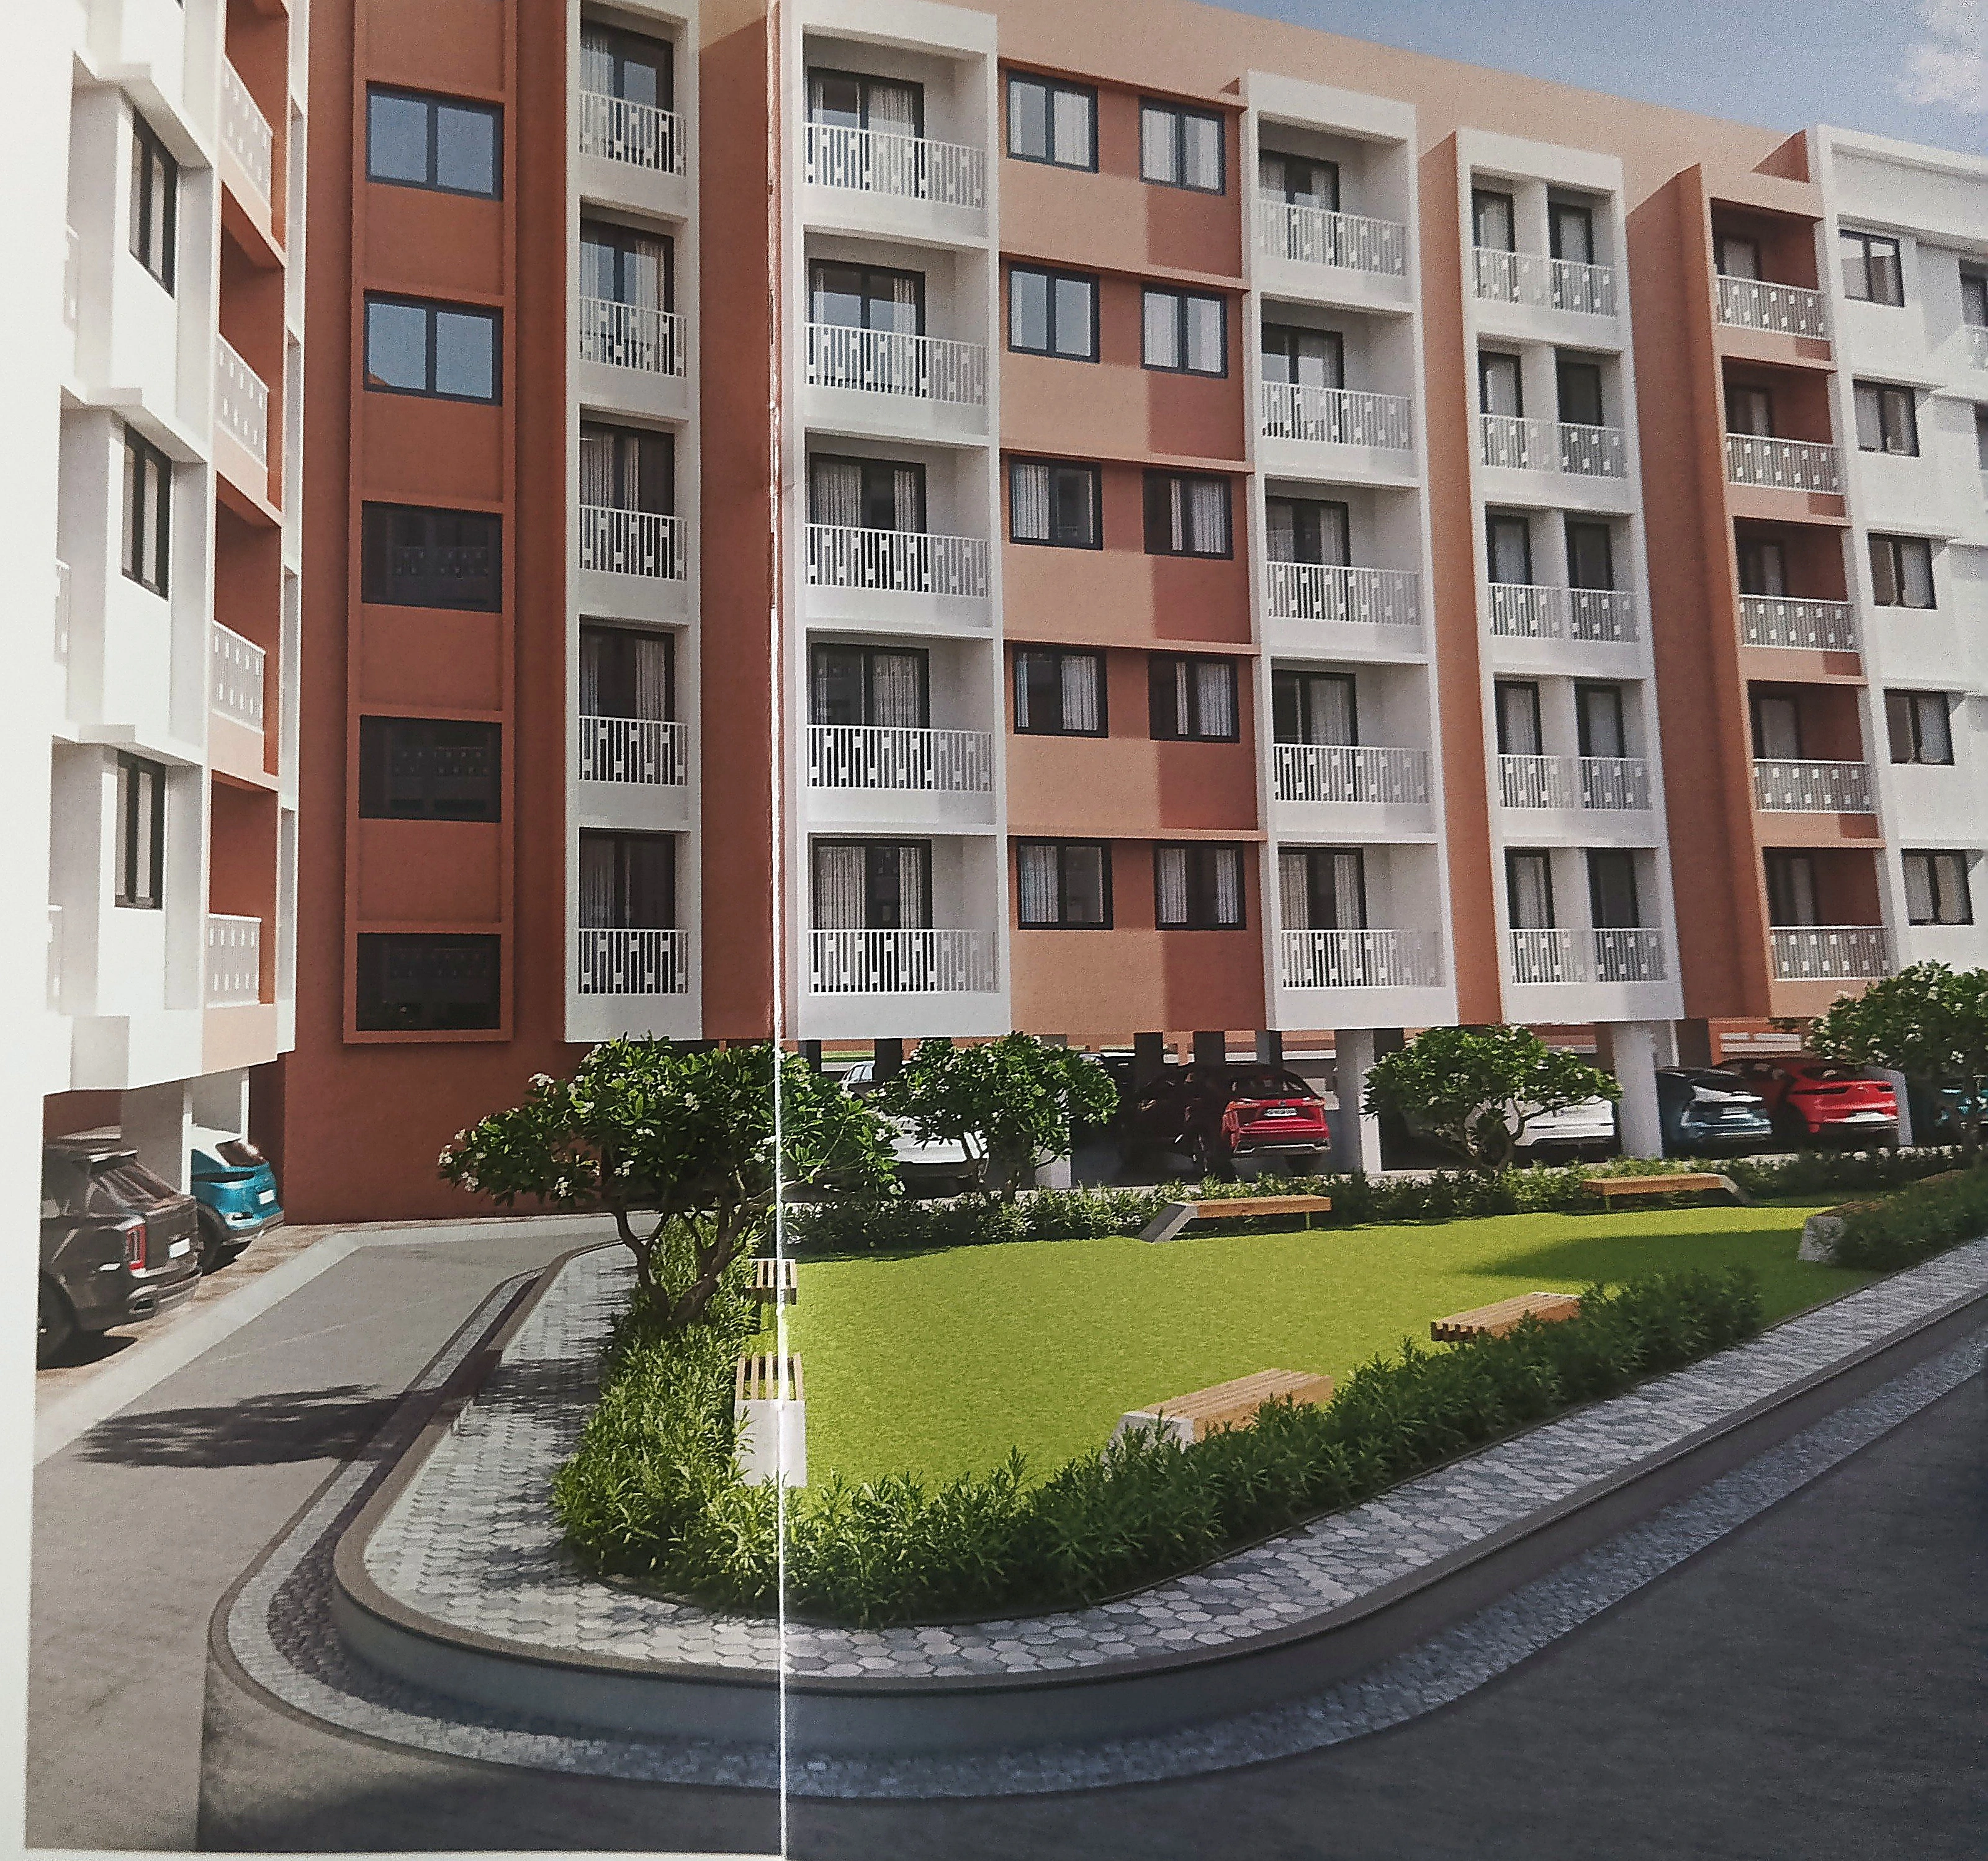
If you are searching for a 1 BHK flat in Silvassa that offers genuine livability, good construction quality, and a peaceful green setting without stretching your budget, Palladium Park in Naroli deserves a serious look. Developed by Seven9 Devcon LLP, designed by Architect Hardik Panchal, and engineered by S&V Engineers, this project brings together earthquake-resistant construction, landscaped open spaces, and thoughtfully laid-out 1 & 2 BHK lavish flats — with the 1 BHK units built specifically for individuals, couples, small families, and investors looking for an efficient, ready-to-use home layout.
This article walks through everything specific to the 1 BHK flats at Palladium Park — floor plan and room dimensions, specifications, amenities, location advantages, pricing considerations, and answers to the most common questions buyers ask before booking.
A 1 BHK home works well for a wide range of buyers — a young professional working in one of Silvassa's nearby industrial units, a couple starting out, parents looking for a smaller second home, or an investor targeting rental yield in a fast-developing Union Territory location. Palladium Park's 1 BHK units are designed to make the most of a compact footprint, without compromising on livability, natural light, ventilation, or storage.
Here's what makes the 1 BHK option at Palladium Park stand out:
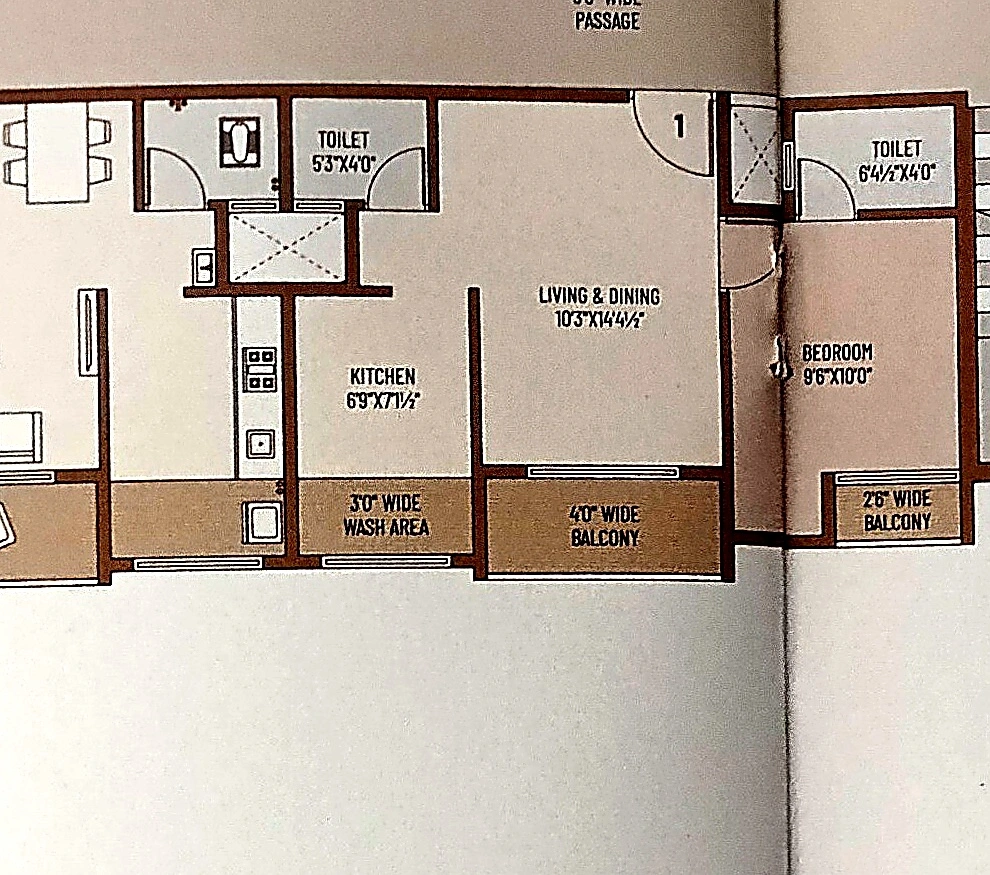
Palladium Park's 1 BHK units are available across Wings A, B, and C, with a repeating typical layout from the 1st to the 5th floor. Each unit is accessed via a wide common passage (ranging from 5 to 6 feet depending on the wing) and connects to a central lift and staircase core.
Here is the detailed room-wise breakdown for a representative 1 BHK unit (Unit 1, Wing A):
| Room | Approximate Size |
|---|---|
| Living & Dining | 10'3" x 14'4½" |
| Bedroom | 9'6" x 10'0" |
| Kitchen | 6'9" x 7'1½" |
| Toilet | 5'3" x 4'0" |
| Wash Area | 3'0" wide |
| Balcony (Living Room) | 4'0" wide |
| Balcony (Bedroom) | 2'6" wide |
Layout highlights:
This layout ensures that even at a 1 BHK scale, residents get a genuine living-dining separation from the sleeping area, proper natural ventilation on two sides, and enough utility space to avoid a cramped feeling.
The 1 BHK flats at Palladium Park are built to the same specification standard as the rest of the project — there is no reduction in build quality for the smaller configuration. Key specifications include:
Structure Earthquake-resistant RCC (Reinforced Cement Concrete) frame structure, built as per the latest applicable construction law.
Flooring Vitrified tiles across the entire flat — living room, bedroom, kitchen, and passage.
Wall Finish & Elevation Internal walls finished with mala plaster and wall putty for a smooth surface; the building's external elevation carries an attractive double-coat plaster finish.
Doors & Windows Decorative main door and flush doors fitted with granite frames; aluminium-section windows, also with granite frames, for durability.
Kitchen Granite platform with a stainless steel (SS) sink and designer glazed tiles up to lintel level — even in the compact 1 BHK kitchen.
Electrification Branded ISI-marked modular switches, concealed copper wiring, an adequate number of electrical points, and an MCB distribution panel for safety.
Plumbing ISI-marked CPVC and UPVC pipes for water supply, along with PVC and SWR pipes for drainage — fitted with branded CP (Chrome Plated) fittings.
Toilet Designer tiles on floor and walls up to lintel level, with branded sanitary and bath fittings.
Terrace Brick-bat concrete with china mosaic/tile finish for heat reflection and thermal insulation (applicable to top-floor 1 BHK units).
Water Supply SMC (Silvassa Municipal Council) water connection, backed by underground and overhead water tanks.
Lift Standard ISI-branded passenger lift access for every wing housing 1 BHK units.
Fire Safety Fire safety provisions installed as per applicable authority norms.
1 BHK flat owners at Palladium Park get full access to the same campus-wide amenities as every other resident:
These amenities matter just as much — sometimes more — to 1 BHK buyers, since compact-home residents often rely more on shared and outdoor spaces for daily activities like children's play, evening walks, or simply stepping outside for fresh air.
Address: Palladium Park, Opp. Pluz Resort, Naroli, Silvassa, DNH & DD – 396230
For 1 BHK buyers — many of whom are working professionals or small families prioritizing convenience over size — location matters as much as the unit itself. Palladium Park sits just off the Silvassa–Bhilad Road, close to the Naroli Check Post, with the Kanadi Highway and Damanganga river belt nearby.
Key nearby landmarks include:
This makes Palladium Park's 1 BHK units particularly attractive for rental demand from the nearby industrial workforce, as well as for buyers who want quick road access without living in the busiest, most congested part of Silvassa.
| Factor | 1 BHK | 2 BHK |
|---|---|---|
| Ideal for | Singles, couples, small families, investors | Growing families, those needing an extra room |
| Budget | Lower entry cost | Higher investment |
| Maintenance | Easier and cheaper to maintain | Slightly higher running costs |
| Rental demand | Faster turnover, broader tenant pool | Longer-term tenants, families |
| Space | Compact but efficient — 1 bedroom + living/dining | Additional bedroom for flexibility |
If your priority is affordability, easier resale/rental liquidity, and a layout that avoids wasted space, the 1 BHK at Palladium Park is a strong choice. If you need an extra room for family, guests, or a home office, the project's 2 BHK option is available in the same wings.
| Detail | Information |
|---|---|
| Project Name | Palladium Park |
| Unit Type Covered | 1 BHK Lavish Flat (also offers 2 BHK) |
| Wings with 1 BHK Units | A, B, C (G+5 floors each) |
| Location | Opp. Pluz Resort, Naroli, Silvassa, DNH & DD – 396230 |
| Developer | Seven9 Devcon LLP |
| Architect | Ar. Hardik Panchal |
| Structural Consultant | S&V Engineers |
| RERA No. | PR3000002501641 |
| Contact Numbers | 9979215215 |
1. What is the size of the Living & Dining area in a 1 BHK flat? The Living & Dining area measures approximately 10'3" x 14'4½", making it the largest room in the 1 BHK layout.
2. What is the bedroom size in a 1 BHK unit? The bedroom in a typical 1 BHK unit measures approximately 9'6" x 10'0".
3. Does the 1 BHK flat have a balcony? Yes — and notably, the 1 BHK unit has two balconies: a 4'0"-wide balcony attached to the living room and a 2'6"-wide balcony attached to the bedroom.
4. What is the kitchen size in a 1 BHK flat? The kitchen measures approximately 6'9" x 7'1½" and includes a dedicated 3'0"-wide wash area alongside it.
5. Is there a separate wash area in the 1 BHK unit? Yes, a 3-foot-wide dedicated wash area is provided next to the kitchen, separate from the toilet.
6. What is the toilet size in a 1 BHK flat? The toilet measures approximately 5'3" x 4'0".
7. Which wings offer 1 BHK units at Palladium Park? 1 BHK units are available across Wings A, B, and C, with the layout repeating from the 1st to the 5th floor.
8. What flooring is used in the 1 BHK flats? All 1 BHK units feature vitrified tile flooring throughout, same as the 2 BHK units.
9. Is the 1 BHK flat suitable for renting out? Yes — given its proximity to industrial employers like Olive Industrial Park, Bhilosa Industries, and HLE Glascoat, the location supports strong rental demand for compact 1 BHK homes.
10. What amenities can 1 BHK residents use? 1 BHK owners have full access to all campus amenities, including the landscaped garden, children's play area, senior citizen sitting, security cabin, CCTV surveillance, auto door lifts, power backup for common areas, and dedicated parking.
 Parking
 Garden
 Security guard with cabin
 CCTV Surveillance
 children play area
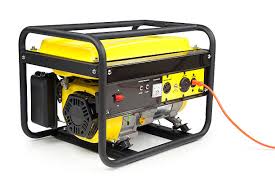 Generator
 Fire Safety
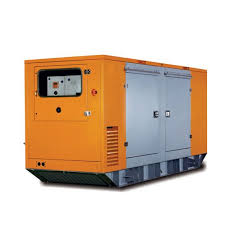 Power Back UP

Builder/Developer

 2
2
 2
2