Palladium Park — 1 & 2 BHK Lavish Flats Opposite Pluz Resort, Naroli,Silvassa
Find Happiness in Every Corner
Tucked away in the fast-growing residential belt of Naroli, Silvassa, Palladium Park is a thoughtfully planned housing development offering 1 & 2 BHK lavish flats designed for families who want quality construction, open green spaces, and a peaceful lifestyle without moving too far from the city's industrial and commercial hubs. Developed by Seven9 Devcon LLP, and brought to life by Architect Hardik Panchal with structural engineering by S&V Engineers, Palladium Park promises to be where "luxury meets spacious living."
Whether you are a first-time homebuyer, an investor looking at Silvassa's expanding real estate market, or a family searching for a home surrounded by greenery, Palladium Park is built around one simple idea: comfortable, secure, and modern living at a location that keeps you connected to everything that matters.
In this guide, we cover every detail of the project — from its location and layout to its specifications, amenities, unit plans, and frequently asked questions — so you have everything you need before you decide to book your new home.
About Palladium Park
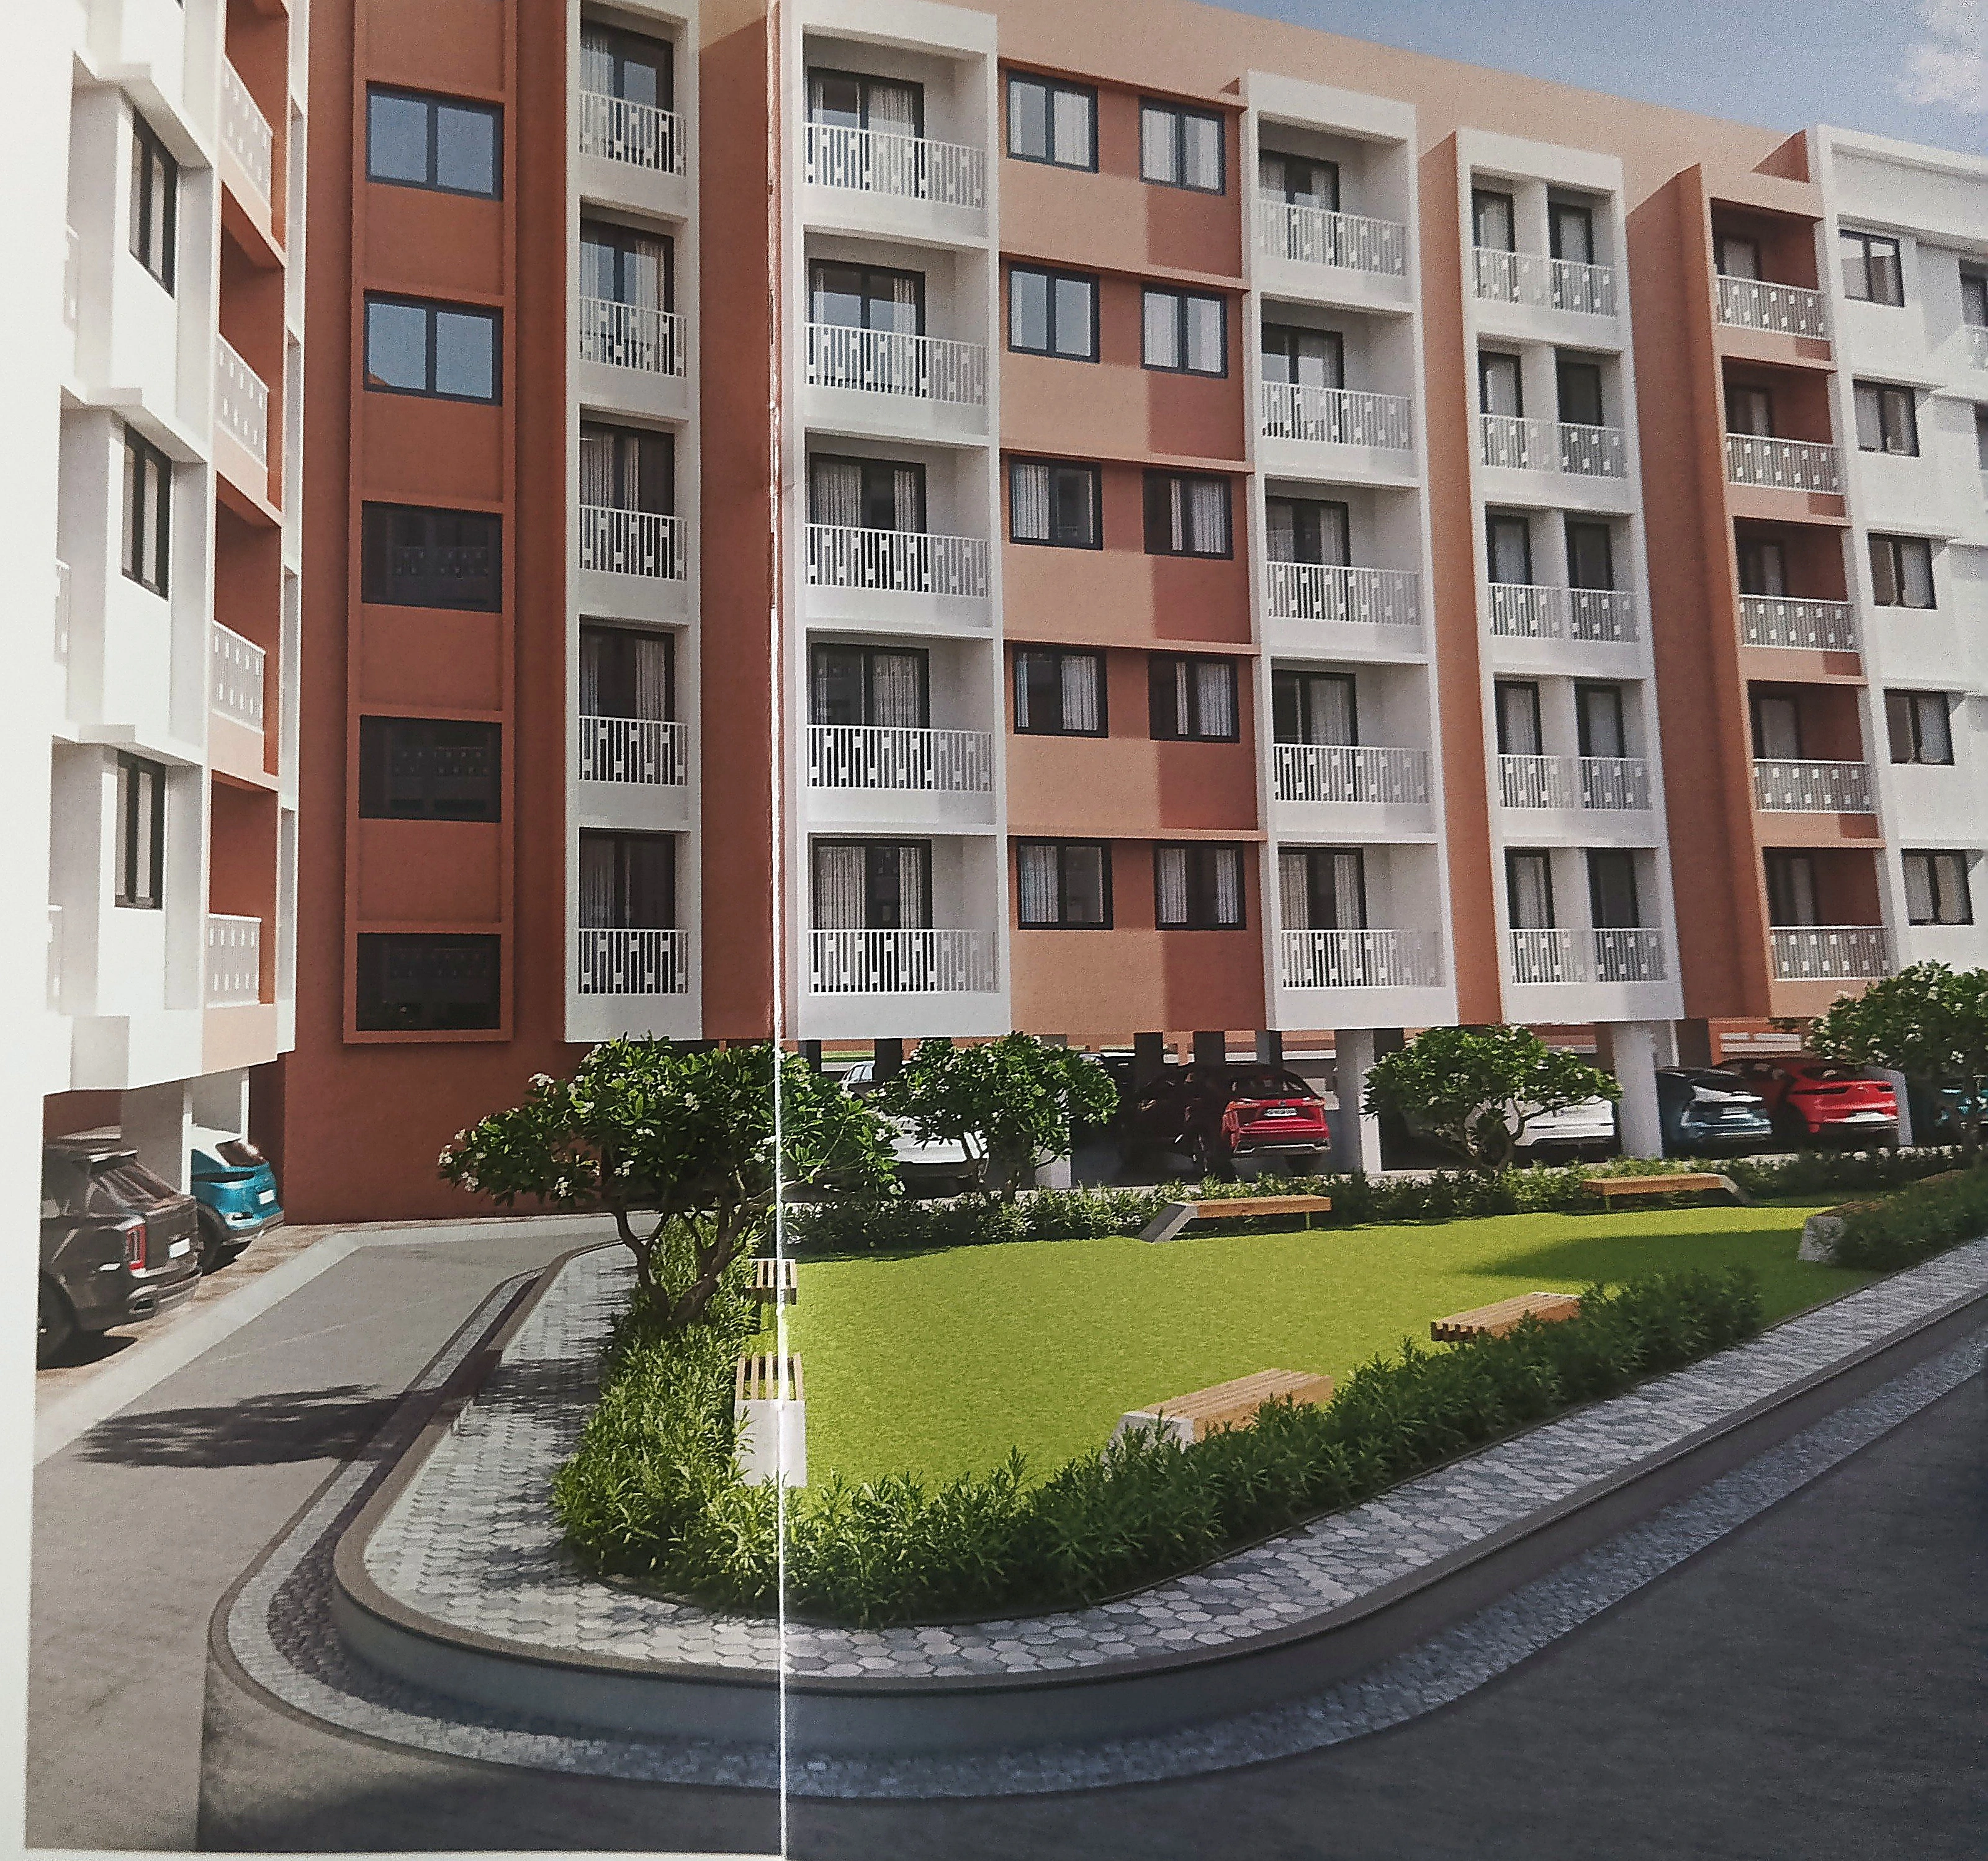
Palladium Park is a multi-wing residential project comprising Wings A, B, C, and D, each rising to G+5 floors (Ground plus five upper floors). The project is designed around a central landscaped garden, with each wing arranged to maximize natural light, cross-ventilation, and privacy for residents. The brochure describes the vision clearly: "Experience the epitome of luxury at Palladium Park, where spacious living meets opulence. Discover a lifestyle beyond compare in our lavish residences."
The layout has been designed with a strong emphasis on greenery — landscaped gardens, tree-lined walkways, and dedicated open spaces run through the campus, living up to the promise of "Quality Living Amidst Lush Greenery." The idea is to let residents step out of their apartment into a calm, green environment rather than a purely concrete structure.
Each wing has its own dedicated entrance foyer and lift lobby, keeping the residential blocks distinct while still being part of one connected, secure community.
Location: Opposite Pluz Resort, Naroli, Silvassa
Address: Palladium Park, Opp. Pluz Resort, Naroli, Silvassa, DNH & DD – 396230
Naroli is one of the well-connected residential and industrial pockets of the Union Territory of Dadra and Nagar Haveli and Daman and Diu (DNH & DD). The location map included with the project shows Palladium Park positioned just off the Silvassa–Bhilad Road, close to the Naroli check post, with the Kanadi Highway and Damanganga river also in the vicinity.
Notable landmarks and points of interest near the project (as shown on the official location map) include:
- Pluz Resort – directly opposite the project
- Naroli Check Post – on Silvassa–Bhilad Road
- Om Kareshwar Temple – a short distance from the site
- Olive Industrial Park, Bhilosa Industries, HLE Glascoat Limited – nearby industrial establishments, useful for working professionals
- Krown Palace Resort, Kalinga Stone, Stone Capital, Sai Satyam Marble, Rukshmani Syntex, Gandhar Oil – commercial and industrial landmarks in the surrounding stretch
- Silvassa–Bhilad Road & Kanadi Highway – key arterial roads connecting the project to greater Silvassa and neighboring Gujarat and Maharashtra towns
- Talavpada and Bhilad Lake – nearby localities to the north
This location works especially well for people employed in Silvassa's industrial estates while still wanting the calm, semi-suburban feel of Naroli, along with easy road access to Bhilad, Vapi, and the broader Union Territory.
Unit Configuration: 1 & 2 BHK Lavish Flats
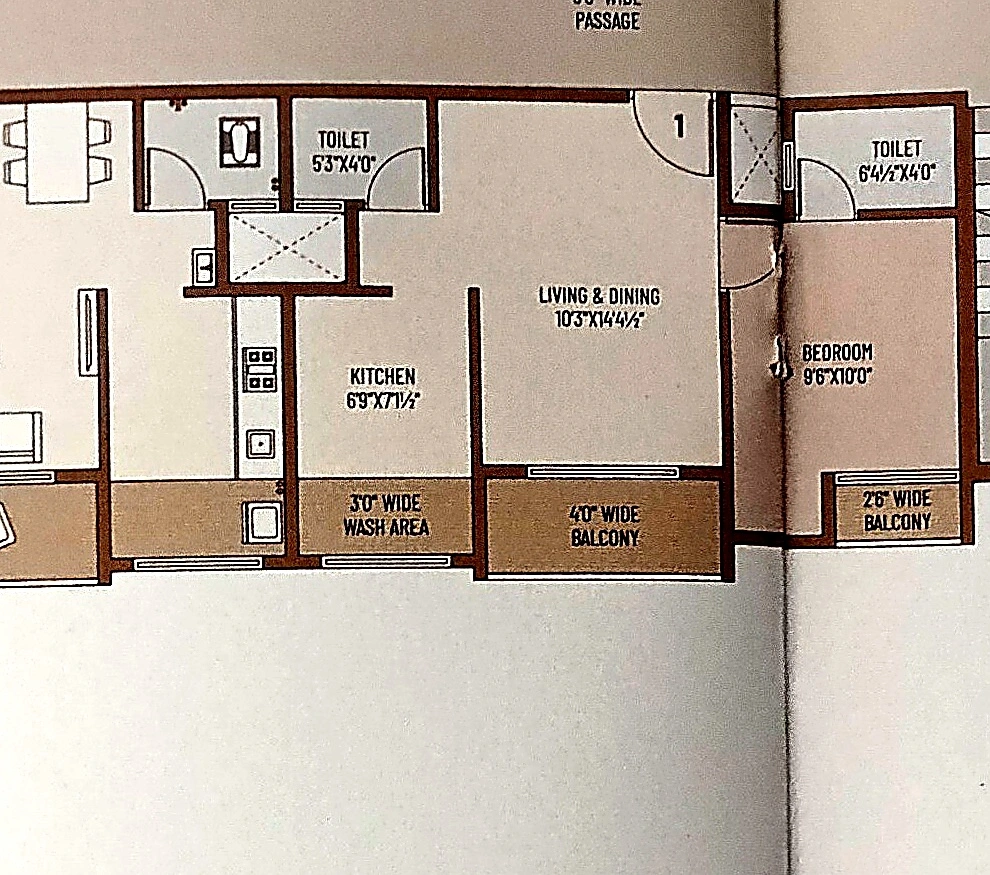
Palladium Park offers a mix of 1 BHK and 2 BHK apartments, spread across Wings A, B, and C (with typical layouts repeating from the 1st to the 5th floor). Each wing has multiple units per floor, arranged around a central lift and staircase core, with wide passages (ranging from 3 ft to 6 ft depending on the wing) connecting units.
Key layout features visible in the unit plans include:
- Living & Dining area in every unit, designed as an open, functional space
- Separate Bedroom(s) with attached balconies for natural light and ventilation
- Kitchen with wash area, positioned for convenience and airflow
- Attached toilets in both 1 BHK and 2 BHK configurations
- Balconies attached to living rooms and bedrooms (widths ranging approximately 2 ft to 4 ft wide as per the unit plan)
- Wide internal passages (3 ft to 6 ft) ensuring smooth movement within each floor
- Dedicated lift and staircase access for every wing
The Ground Floor Plan shows dedicated parking bays lined along both sides of each wing, along with a central landscaped triangular garden between Wings A and B, and a similar green patch near Wing C and D. Entry to the campus is from the wide road at the southern boundary of the plot, leading into an entrance plaza before branching toward each residential block.
Specifications: Built to Last
Palladium Park has been constructed with a clear focus on durability, safety, and finish quality. Here is a full breakdown of the specifications as listed in the official project brochure:
Structure Earthquake-resistant RCC (Reinforced Cement Concrete) frame structure, built as per the latest applicable law — ensuring long-term structural safety for residents.
Flooring Vitrified tiles used for entire flooring across all apartments, offering a clean, glossy, and easy-to-maintain finish.
Wall Finish & Elevation Internal walls finished with mala plaster and wall putty for a smooth surface. The external elevation features an attractive double-coat plaster finish, giving the building its distinctive orange-and-white facade visible in the renders.
Doors & Windows Decorative main doors along with other flush doors, all fitted with granite frames. Windows are constructed in aluminium sections, also with granite frames, for durability and weather resistance.
Kitchen A granite platform paired with a stainless steel (SS) sink, along with designer glazed tiles installed up to lintel level — a practical, low-maintenance kitchen setup.
Electrification Branded ISI-marked modular switches, concealed copper wiring, and an adequate number of electrical points throughout each unit. Every home is equipped with an MCB (Miniature Circuit Breaker) distribution panel for electrical safety.
Plumbing ISI-marked CPVC and UPVC pipes used for water supply, along with PVC and SWR (Soil, Waste, and Rainwater) pipes for drainage and solid waste systems — all fitted as per applicable norms, with branded CP (Chrome Plated) fittings.
Toilets Designer tiles on both floors and walls up to lintel level, paired with branded sanitary ware and bath fittings.
Terrace Brick-bat concrete finish combined with china mosaic/tiles, specifically designed for heat reflection and thermal insulation — helping keep top-floor units cooler.
Water Supply SMC (Silvassa Municipal Council) water connection for the building and common areas, backed by both underground and overhead water tanks for uninterrupted supply.
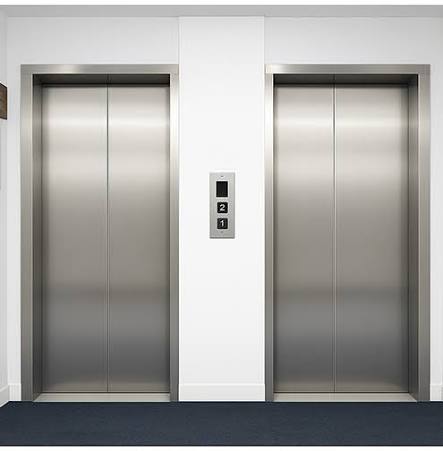
Lift Standard ISI-branded passenger lifts installed in each wing for convenient vertical access.
Fire Safety Fire safety provisions installed as per the applicable authority norms, ensuring the project meets required safety compliance.
Name Plate A well-designed common name plate and notice board at the entrance of the project for clear identification and communication.
Amenities at Palladium Park
Palladium Park's amenities are focused on security, convenience, and community open spaces rather than large-scale luxury add-ons — making it well suited for practical, family-first living. The listed campus amenities include:
- Entrance Plaza – a welcoming, landscaped entry point to the campus
- Security Cabin – manned security at the main entrance
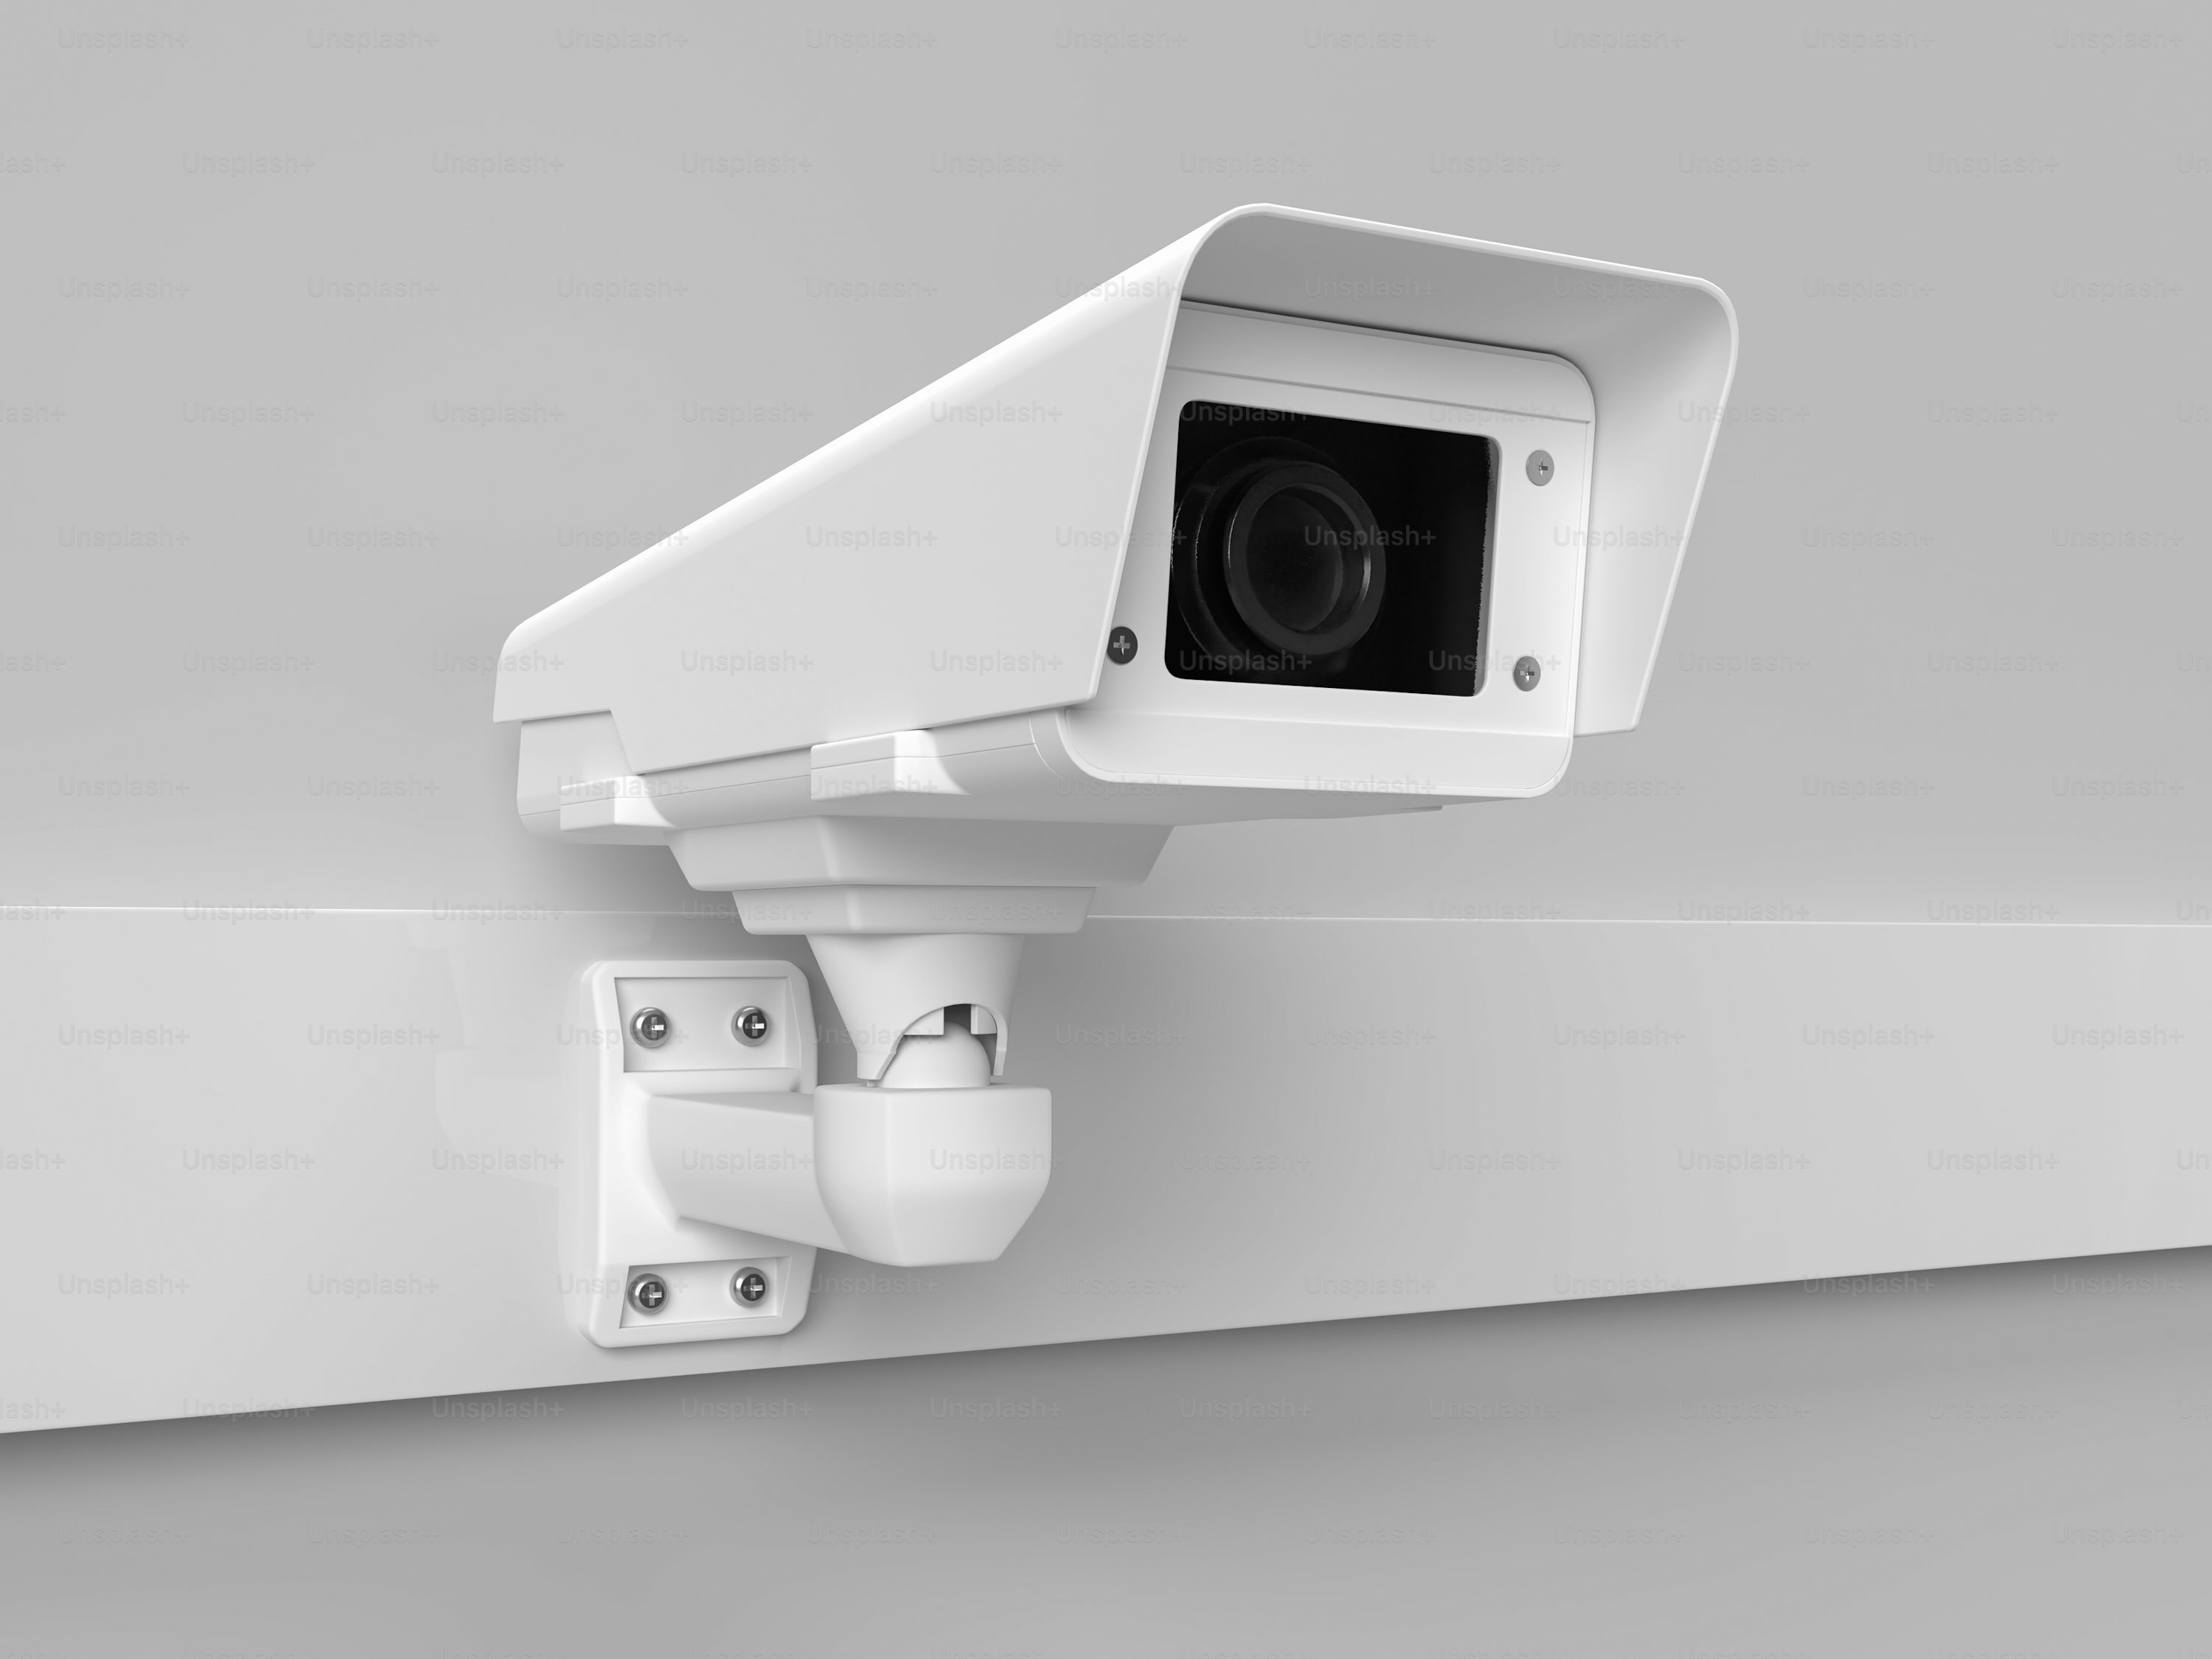
- CCTV Camera – surveillance coverage across common areas
- Landscape Garden – green, maintained open spaces between wings
- Children Play Area – a dedicated zone for kids to play safely
- Senior Citizen Sitting – seating areas designed for elderly residents to relax outdoors
- Entrance Foyer – a proper reception-style entry for each wing
- Waiting Area – space for guests and visitors near the entrance
- Auto Door Lift – automatic-door passenger lifts for convenience and safety
- Power Backup Generator (Common Area) – ensures common area utilities function during power cuts
- Fire Safety – fire-fighting provisions as per norms
- Parking Space – dedicated parking bays for residents across the campus, as shown clearly in the ground floor plan
Together, these amenities are designed to support a secure, family-oriented, and community-driven lifestyle — with enough open, green space to make daily life feel less congested compared to typical high-density housing.
Why Consider Palladium Park?
- Strategic Naroli Location – Positioned on a well-connected stretch near Silvassa–Bhilad Road, close to industrial hubs, marble and stone units, resorts, and daily-need establishments.
- Earthquake-Resistant Construction – Built as an RCC frame structure compliant with the latest structural safety norms.
- Thoughtful Unit Design – 1 & 2 BHK layouts with attached balconies, wash areas, and wide internal passages.
- Quality Specifications – Vitrified flooring, granite kitchen platforms, designer toilet tiles, and branded fittings throughout.
- Family-Centric Amenities – Children's play area, senior citizen sitting zones, and generous landscaped gardens.
- Safety & Convenience – CCTV surveillance, security cabin, fire safety provisions, auto door lifts, and power backup for common areas.
- Ample Parking – Well-planned, wing-wise parking laid out around the campus.
- Reputed Project Team – Developed by Seven9 Devcon LLP, designed by Architect Hardik Panchal, with structural work by S&V Engineers.
Project & Developer Details
| Detail | Information |
|---|---|
| Project Name | Palladium Park |
| Configuration | 1 & 2 BHK Lavish Flats |
| Wings | A, B, C, D (G+5 each) |
| Location | Opp. Pluz Resort, Naroli, Silvassa, DNH & DD – 396230 |
| Developer | Seven9 Devcon LLP |
| Architect | Ar. Hardik Panchal (Architect / Interior / Structure / Valuer) |
| Structural Consultant | S&V Engineers |
| RERA No. | PR3000002501641 |
| Contact Numbers | 9979215215 |
How to Reach Palladium Park
Palladium Park sits just off the Silvassa–Bhilad Road, opposite Pluz Resort in Naroli. The area is easily approachable via the Kanadi Highway, with the Naroli railway line and check post nearby. The project's location, close to industrial parks such as Olive Industrial Park and established businesses like Bhilosa Industries and HLE Glascoat, makes daily commutes convenient for working professionals in the region, while still offering a quieter, green residential setting away from the busiest commercial stretches of Silvassa.
Frequently Asked Questions (FAQs)
1. Where is Palladium Park located? Palladium Park is located opposite Pluz Resort in Naroli, Silvassa, in the Union Territory of Dadra and Nagar Haveli and Daman and Diu (DNH & DD – 396230).
2. What types of flats are available at Palladium Park? The project offers 1 BHK and 2 BHK lavish flats across four residential wings (A, B, C, and D).
3. Who is the developer of Palladium Park? Palladium Park is developed by Seven9 Devcon LLP, with architectural design by Ar. Hardik Panchal and structural work handled by S&V Engineers.
4. What is the RERA registration number of Palladium Park? The RERA number listed for the project is PR3000002501641. Buyers are advised to verify this directly with the relevant RERA authority before booking.
5. How many floors does each wing have? Each wing (A, B, C, and D) is designed as a Ground + 5 floors structure, with typical unit layouts repeating from the 1st to the 5th floor.
6. What amenities are available at Palladium Park? Amenities include an entrance plaza, security cabin, CCTV surveillance, landscaped gardens, a children's play area, senior citizen sitting areas, entrance foyer, waiting area, auto door lifts, power backup for common areas, fire safety provisions, and dedicated parking spaces.
7. What is the flooring specification in the apartments? All apartments feature vitrified tile flooring throughout.
8. What kind of structure has been used for construction? Palladium Park uses an earthquake-resistant RCC frame structure, built as per the latest applicable construction law.
9. Does Palladium Park have parking facilities? Yes, the ground floor plan shows dedicated, wing-wise parking bays laid out around the campus for residents.
10. Is power backup available? Yes, a power backup generator is provided for the common areas of the project.
11. What is provided in the kitchen? Each kitchen comes with a granite platform, a stainless steel sink, and designer glazed tiles up to lintel level.
12. Are the toilets fitted with branded fixtures? Yes, toilets feature designer tiles up to lintel level along with branded sanitary and bath fittings.
13. What is the water supply arrangement? The project uses SMC (Silvassa Municipal Council) water for the building and common areas, supported by underground and overhead water storage tanks.
14. Is there a lift facility in each wing? Yes, every wing is equipped with a standard ISI-branded passenger lift, and the amenities list also mentions auto door lifts.
15. What nearby landmarks are close to Palladium Park? Nearby landmarks include Pluz Resort, Naroli Check Post, Om Kareshwar Temple, Krown Palace Resort, Olive Industrial Park, and several stone/marble and industrial units along the Silvassa–Bhilad Road stretch.
16. How can I contact the developer for more information or site visits? You can reach the Palladium Park sales team at 9979215215
17. Is Palladium Park suitable for families? Yes — with a children's play area, senior citizen sitting spaces, landscaped gardens, security features, and spacious 1 & 2 BHK layouts, the project is designed with families in mind.
18. What fire safety measures are in place? Fire safety provisions have been installed as per applicable authority norms, as part of the base project specifications.
Floor Plane
 Parking
 Garden
 Security guard with cabin
 CCTV Surveillance
 children play area
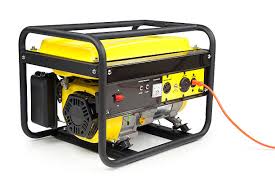 Generator
Senior Citizen Seating
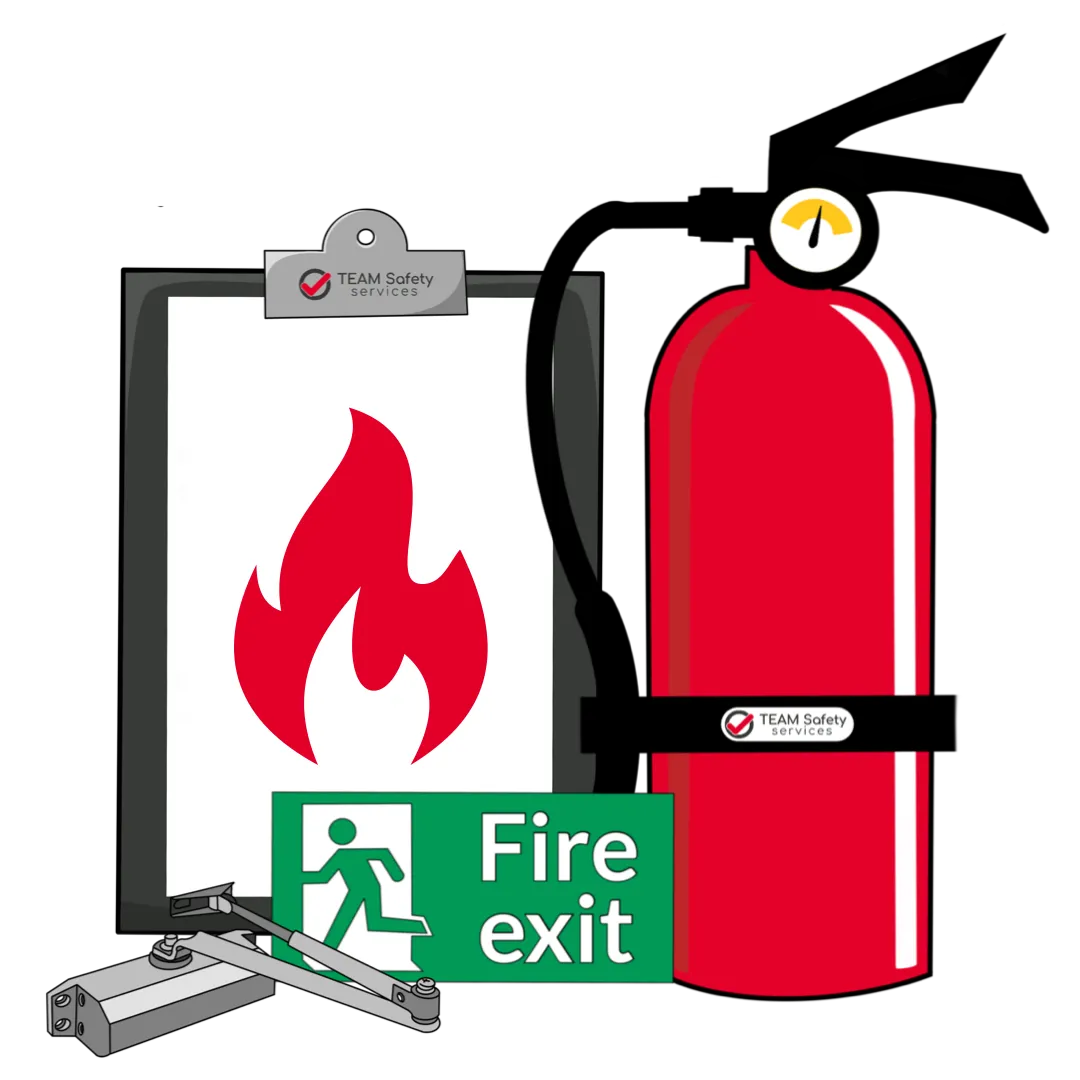 Fire Safety
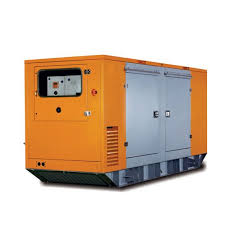 Power Back UP
 lift
lift
 Volleyball court